Search Our Content Library
- Accredited Learning
- Adobe
- AI in AECO+D&M
- Arch-Intelligence
- Autodesk
- Autodesk Construction Cloud
- AVAIL
- Bentley
- Bluebeam
- Business & Management Skills
- Camtasia
- Enscape
- Esri
- EVOLVE MEP
- Global BIM Standards
- Green Badger
- Guardian
- Health & Safety (HSI)
- Ideate Software
- Lumion
- Manufacturing Design
- MarkedUp
- McNeel
- Microsoft
- Newforma
- Newforma Konekt
- OneClick LCA
- Panzura
- Pinnacle Series
- Procore
- Project Management
- Revizto
- SketchUp
- SmartDraft
- Solibri
- SOLIDWORKS
- Tekla
- Trimble
- Twinmotion
- US Army Corps of Engineers
- V-Ray
- Course Library
- /
- Revit 2024
- /
- Advanced MEP
Learning Path Courses:
-
Generative Design in Revit Essentials
-
Construction Document Management in Revit
-
Pipe Fitting Families
-
Revit Management
-
MEP Model Coordination
-
Family Creation Fundamentals
-
Fabrication Modeling
-
Advanced Family Creation
-
MEP Model Coordination
Model Coordination Course
(Video Run Time: 29 minutes)
(Estimated Exercise Time: 1 hour 30 minutes)
(Estimated Quiz Time: 25 minutes)
(Minimum Course Duration: 2 hours 25 minutes)
Course Description
The material presented in this course helps understand how to use the Model Coordination tools in Revit.
Course Objectives
The material presented in this course provides instruction on:
· Copy/monitoring datum elements between discipline models
· Copy/monitoring shared architectural and structural geometry
· Copy/monitoring geometry between MEP and Architectural models
· Performing coordination reviews
· Interference checking
Course Prerequisites
To participate in this training course, you should have completed one of the following learning paths:
· None
Tips:
· Turn off your phone, close your email, text and social media apps.
· Plug headphones or ear buds to your computer.
· Go Full Screen when watching videos.
-
Fabrication Modeling
.img{max-width:100%;height:auto;} .divbody{word-wrap:break-word;white-space:normal;}Fabrication Modeling Course
(Video Run Time: 75 minutes)
(Estimated Quiz Time: 5 minutes)
(Minimum Course Duration: 1 hour 20 minutes)
Course Description
The material presented in this course helps you gain an understanding of the following topics:
- Understanding MEP Fabrication in Revit
- Converting the design intent model to fabrication parts
- Fabrication settings
- Working with Fabrication parts
- Generating layouts for Fabrication parts
- Modifying Fabrication parts
- Optimizing lengths of Fabrication parts
- Sloping Fabrication pipes
- Flow and pressure calculations for Fabrication parts
- Placing hanger supports and stiffeners
Course Objectives
The material presented in this course provides instruction on:
· Converting design intent content to fabrication level content
Course Prerequisites
To participate in this training course, you should have completed one of the following learning paths:
· Mechanical Modeling in Revit
CPD via CPD UK Accredited Course
This course is eligible for Continuing Professional Development (CPD) credit via CPD UK.
This is a globally recognized CPD meaning the learning activity has reached the required Continuing Professional Development standards and benchmarks. If you would like to learn more, please see CPDUK. You can log your CPD by creating an account and providing the correct, required information. If you would like to log your CPD credits with another organization, you will need to navigate that process as directed by the target organization.
Tips:
· Turn off your phone, close your email, text and social media apps.
· Plug headphones or ear buds to your computer.
· Go Full Screen when watching videos.
-
Construction Document Management in Revit
.img{max-width:100%;height:auto;} .divbody{word-wrap:break-word;white-space:normal;} .img{max-width:100%;height:auto;} .divbody{word-wrap:break-word;white-space:normal;}Construction Document Management in Revit Course
(Video Run Time: 1 hour 50 minutes)
(Minimum Course Duration: 1 hour 50 minutes)
This course will help you understand how to manage construction documentation in Revit.
Course Objectives
The material presented in this course helps you gain an understanding of the following topics:
· Project Browser customization
· Working with sheets
· Placing views on sheets
· Working with sheet lists
· Creating sheet indexes
· Adding project information
· Using matchlines
· Printing views and sheets to hard copies and electronic formats
· Managing print setups
· Working with revisions
· Working with Project and Shared parameters
· Titleblock customization
Course Prerequisites
To participate in this training course, you should complete the following courses:
· Introduction to Revit
· Introduction to Views
· Architectural Project Setup
AIA (USA) Accredited Course
Eagle Point Software AIA CE Provider Number 404109445
CDM002 Construction Document Management in Revit - Earn 1 AIA (USA) LU. This course is eligible for AIA Continuing Education Credits. If you would like to receive these credits, please click here for more information.
AIA (USA) Learning Objectives
· Participants will learn how to use the Revit platform to create and manage the presentation of construction documents.
· Prerequisite Knowledge:
Some basic Revit knowledge.· Learning Objective 1:
Participants will learn how to create sheets and place plans, elevations, sections, schedules and legends on sheets for construction documents.· Learning Objective 2:
Participants will learn how to create their own title block families with essential project information including creating their own project and shared parameters for construction documents.· Learning Objective 3:
Participants will learn how to customize their Project Browser to organize construction documents for internal and multi-discipline projects.· Learning Objective 4:
Participants will learn how to create and use project indexes to present construction documents for cover sheets and manage sheets in a project.SACAP via SAIAT (South Africa) Accredited Course
This course is eligible for The South African Council for the Architectural Profession continuing professional development credits. If you would like to receive these credits, click Instructions for SACAP via SAIAT for more information and instructions.
CPD via CPD UK Accredited Course
This course is eligible for Continuing Professional Development (CPD) credit via CPD UK.
This is a globally recognized CPD meaning the learning activity has reached the required Continuing Professional Development standards and benchmarks. If you would like to learn more, please see CPDUK. You can log your CPD by creating an account and providing the correct, required information. If you would like to log your CPD credits with another organization, you will need to navigate that process as directed by the target organization.
Tips:
· Turn off your phone, close your email, text and social media apps.
· Plug headphones or ear buds to your computer.
· Go Full Screen when watching videos.
-
Generative Design in Revit Essentials
.img{max-width:100%;height:auto;} .divbody{word-wrap:break-word;white-space:normal;} .img{max-width:100%;height:auto;} .divbody{word-wrap:break-word;white-space:normal;}Generative Design in Revit Essentials Course
(Video Run Time: 20 minutes)
(Estimated Exercise Time: 5 minutes)
(Estimated Quiz Time: 10 minutes)
(Minimum Course Duration: 35 minutes)
Course Description
The material presented in this course helps users understand what Generative Design is and how it is implemented in Revit.
Course Objectives
The material presented in this course includes:
- Generative Design concept
- Creating Dynamo scripts for Generative Design
- Creating Studies
- Exploring Outcomes
Course Prerequisites
To participate in this training course, you should have completed one of the following learning paths:
Revit Architecture Fundamentals
Revit MEP Fundamentals
Revit Structure Fundamentals
CPD via CPD UK Accredited Course
This is a globally recognized CPD meaning the learning activity has reached the required Continuing Professional Development standards and benchmarks. If you would like to learn more, please see CPDUK. You can log your CPD by creating an account and providing the correct, required information. If you would like to log your CPD credits with another organization, you will need to navigate that process as directed by the target organization.
Tips:
· Turn off your phone, close your email, text and social media apps.
· Plug headphones or ear buds to your computer.
· Go Full Screen when watching videos.
-
Family Creation Fundamentals
.img{max-width:100%;height:auto;} .divbody{word-wrap:break-word;white-space:normal;} .img{max-width:100%;height:auto;} .divbody{word-wrap:break-word;white-space:normal;}Family Creation Fundamentals
(Video Run Time: 55 minutes)
(Minimum Course Duration: 55 minutes)
Course Description
This course will help you understand the fundamental concepts, skills, and tools needed to create your own families.
Course Objectives
The material presented in this course helps you gain an understanding of the following topics:
· Understanding the Family Editor environment
· Best practices
· Creating form geometry
· Working with reference planes
· Adding parameters
· Creating family types
· Controlling element visibility
Course Prerequisites
To participate in this training course, you should complete one of the following learning paths:
· Revit Architecture Fundamentals
· Revit MEP Fundamentals
· Revit Structure Fundamentals
Learning Path Progress
· Family Creation Fundamentals
· Family Creation Advanced
AIA (USA) Accredited Course
Eagle Point Software AIA CE Provider Number 404109445.
FamilyCF – Earn 1 AIA (USA) LU. This course is eligible for AIA Continuing Education Credits. If you would like to receive these credits, please click here for more information.
AIA (USA) Course Prerequisites
Prerequisite Knowledge:Revit Architectural Fundamentals, Revit MEP Fundamentals, and Revit Structural Fundamentals.
Learning Objective 1: Understand the Family Editor Environment.
Learning Objective 2: Understand the Best Practices in Family Creation.
Learning Objective 3: Learn How to Create Form Geometry.
Learning Objective 4: Learn How to Work with Reference Planes.
Learning Objective 5: Learn How to Add Parameters.
Learning Objective 6: Learn How to Create Family Types.
Learning Objective 7: Learn How to Control Element Visibility.
CanBIM (Building Transformation) Accredited Course
Family Creation Fundamentals
SACAP via SAIAT (South Africa) Accredited Course
This course is eligible for The South African Council for the Architectural Profession continuing professional development credits. If you would like to receive these credits, click Instructions for SACAP via SAIAT for more information and instructions.
CPD via CPD UK Accredited Course
This course is eligible for Continuing Professional Development (CPD) credit via CPD UK.
This is a globally recognized CPD meaning the learning activity has reached the required Continuing Professional Development standards and benchmarks. If you would like to learn more, please see CPDUK. You can log your CPD by creating an account and providing the correct, required information. If you would like to log your CPD credits with another organization, you will need to navigate that process as directed by the target organization.
TIPS:
· Turn off your phone, close your email, text and social media apps.
· Plug headphones or ear buds to your computer.
· Go Full Screen when watching videos.
-
Advanced Family Creation
.img{max-width:100%;height:auto;} .divbody{word-wrap:break-word;white-space:normal;} .img{max-width:100%;height:auto;} .divbody{word-wrap:break-word;white-space:normal;}Family Creation Advanced Course
(Video Run Time: 2 hours 5 minutes)
(Estimated Exercise Time: 1 hour 50 minutes)
(Estimated Quiz Time: 30 minutes)
(Minimum Course Duration: 4 hours 25 minutes)
Course Description
This course will help you understand tools and techniques to create more complex and different categories of Revit families.
Course Objectives
The material presented in this course helps you gain an understanding of the following topics:
· Common and discipline-specific built-in family parameters
· Creation of family parameters
· Family parameter types
· Working with nested and shared families
· Working with family formulas
· Using If statements for family parameters
· Using Boolean operators in family parameters
· Employing reporting parameters
· Creating type catalogs
· Creating and working with lookup tables
· Understanding and placing MEP connectors
· Creating parametric arrays
· Adding controls to families
· Adding symbolic linework, regions and detail components to families
· Creating Generic Annotation families
Course Prerequisites
To participate in this training course, you should complete one of the following learning paths:
· Revit Architecture Fundamentals
· Revit MEP Fundamentals
· Revit Structure Fundamentals
Learning Path Progress
· Family Creation Fundamentals
· Family Creation Advanced
AIA (USA) Accredited Course
Eagle Point Software AIA CE Provider Number 404109445.
FamilyCA – Earn 1 AIA (USA) LU. This course is eligible for AIA Continuing Educations Credits. If you would like to receive these credits, please click here for more information.
AIA (USA) Course Prerequisites
Prerequisite Knowledge: Understanding of Revit Architectural Fundamentals, Revit MEP Fundamentals, and Revit Structure Fundamentals.
Learning Objective 1: Learn common and discipline-specific built-in family parameters.
Learning Objective 2: Understand creation of family parameters.
Learning Objective 3: Understand family parameter types.
Learning Objective 4: Learn how to work with nested and shared families.
Learning Objective 5: Learn how to work with family formulas.
Learning Objective 6: Learn how to use IF statements for family parameters.
Learning Objective 7: Learn how to use Boolean operators in family parameters.
Learning Objective 8: Learn how to employ reporting parameters.
Learning Objective 9: Learn how to create type catalogs.
Learning Objective 10: Learn how to create and work with lookup tables.
Learning Objective 11: Understand and place MEP connectors.
Learning Objective 12: Learn how to create parametric arrays.
Learning Objective 13: Learn how to add controls to families.
Learning Objective 14: Learn how to add symbolic linework, regions and detail components to families.
Learning Objective 15: Learn how to create Generic Annotation families.
CanBIM (Building Transformations) Accredited Course
Family Creation Advanced Course
TIPS:
· Turn off your phone, close your email, text and social media apps.
· Plug headphones or ear buds to your computer.
· Go Full Screen when watching videos.
-
Pipe Fitting Families
Pipe Fittings Family Course IntroductionThis course teaches you how to create common pipe fitting families.
Course Objectives
The material presented in this course will teach you:
- Best practices to create pipe fitting families
- How to create pipe elbows
- How to create pipe tees
- How to create pipe crosses
- How to create pipe transitions
Course Prerequisites
To participate in this training course, you should have a basic understanding of the following:
Family Creation Fundamentals
Advanced Family Creation
Approximate Duration: 60 Minutes
Tips:
Turn off your phone, and close your email, text, and social media apps.
Plug headphones or earbuds to your computer.
Go Full Screen when watching videos.
-
Revit Management
Revit Management Introduction(Video Run Time: 55 minutes)
(Estimated Exercise Time: 5 minutes)
(Estimated Quiz Time: 5 minutes)
(Minimum Course Duration: 65 minutes)
Course Description
In this course, you will learn how to manage Revit settings and options for a customized user experience. You will also learn how to create project templates, transfer project standards, and resolve warnings in Revit.
Course Objectives
The material presented in this course will teach you how to:
- Customize the user interface and experience
Create project templates
Upgrade Revit projects
Use inquiry tools and resolve warnings
Course Prerequisites
To participate in this training course, you should have a basic understanding of the following:
Getting Started with Revit learning path for your discipline
Project Setup learning path for your discipline
Modeling learning path for your discipline
Views course for your discipline
Project Documentation course for your discipline
Tips:
Turn off your phone, and close your email, text, and social media apps.
Plug headphones or earbuds to your computer.
Go Full Screen when watching videos.
-
Construction Document Management in Revit
.img{max-width:100%;height:auto;} .divbody{word-wrap:break-word;white-space:normal;} .img{max-width:100%;height:auto;} .divbody{word-wrap:break-word;white-space:normal;} .img{max-width:100%;height:auto;} .divbody{word-wrap:break-word;white-space:normal;}Construction Document Management in Revit Course
(Video Run Time: 1 hour 50 minutes)
(Minimum Course Duration: 1 hour 50 minutes)
This course will help you understand how to manage construction documentation in Revit.
Course Objectives
The material presented in this course helps you gain an understanding of the following topics:
· Project Browser customization
· Working with sheets
· Placing views on sheets
· Working with sheet lists
· Creating sheet indexes
· Adding project information
· Using matchlines
· Printing views and sheets to hard copies and electronic formats
· Managing print setups
· Working with revisions
· Working with Project and Shared parameters
· Titleblock customization
Course Prerequisites
To participate in this training course, you should complete the following courses:
· Introduction to Revit
· Introduction to Views
· Architectural Project Setup
AIA (USA) Accredited Course
Eagle Point Software AIA CE Provider Number 404109445
CDM002 Construction Document Management in Revit - Earn 1 AIA (USA) LU. This course is eligible for AIA Continuing Education Credits. If you would like to receive these credits, please click here for more information.
AIA (USA) Learning Objectives
· Participants will learn how to use the Revit platform to create and manage the presentation of construction documents.
· Prerequisite Knowledge:
Some basic Revit knowledge.· Learning Objective 1:
Participants will learn how to create sheets and place plans, elevations, sections, schedules and legends on sheets for construction documents.· Learning Objective 2:
Participants will learn how to create their own title block families with essential project information including creating their own project and shared parameters for construction documents.· Learning Objective 3:
Participants will learn how to customize their Project Browser to organize construction documents for internal and multi-discipline projects.· Learning Objective 4:
Participants will learn how to create and use project indexes to present construction documents for cover sheets and manage sheets in a project.SACAP via SAIAT (South Africa) Accredited Course
This course is eligible for The South African Council for the Architectural Profession continuing professional development credits. If you would like to receive these credits, click Instructions for SACAP via SAIAT for more information and instructions.
CPD via CPD UK Accredited Course
This course is eligible for Continuing Professional Development (CPD) credit via CPD UK.
This is a globally recognized CPD meaning the learning activity has reached the required Continuing Professional Development standards and benchmarks. If you would like to learn more, please see CPDUK. You can log your CPD by creating an account and providing the correct, required information. If you would like to log your CPD credits with another organization, you will need to navigate that process as directed by the target organization.
Tips:
· Turn off your phone, close your email, text and social media apps.
· Plug headphones or ear buds to your computer.
· Go Full Screen when watching videos.
-
Construction Document Management in Revit
.img{max-width:100%;height:auto;} .divbody{word-wrap:break-word;white-space:normal;} .img{max-width:100%;height:auto;} .divbody{word-wrap:break-word;white-space:normal;} .img{max-width:100%;height:auto;} .divbody{word-wrap:break-word;white-space:normal;} .img{max-width:100%;height:auto;} .divbody{word-wrap:break-word;white-space:normal;}Construction Document Management in Revit Course
(Video Run Time: 120 minutes)
(Minimum Course Duration: 120 minutes)
This course will help you understand how to manage construction documentation in Revit.
SACAP via SAIAT (South Africa) Accredited Course
This course is eligible for The South African Council for the Architectural Profession via The South African Institute of Architectural Technologies.
CPD via CPD UK Accredited Course
This course is eligible for Continuing Professional Development (CPD) credit via CPD UK. This is a globally recognized CPD meaning the learning activity has reached the required Continuing Professional Development standards and benchmarks. If you would like to learn more, please see CPDUK. You can log your CPD credits by creating an account and providing the correct, required information. If you would like to log your CPD credits with another organization, you will need to navigate that process as directed by the target organization.
Course Objectives
The material presented in this course helps you gain an understanding of the following topics:
· Project Browser customization
· Working with sheets
· Placing views on sheets
· Working with sheet lists
· Creating sheet indexes
· Adding project information
· Using matchlines
· Printing views and sheets to hard copies and electronic formats
· Managing print setups
· Working with revisions
· Working with Project and Shared parameters
· Titleblock customization
Course Prerequisites
To participate in this training course, you should complete the following courses:
· Introduction to Revit
· Introduction to Views
· Architectural Project Setup
AIA (USA) Accredited Course
Eagle Point Software AIA CE Provider Number 404109445.
CDM002 Construction Document Management in Revit - Earn 1 AIA (USA) LU. This course is eligible for AIA Continuing Education Credits.
AIA (USA) Learning Objectives
· Participants will learn how to use the Revit platform to create and manage the presentation of construction documents.
· Prerequisite Knowledge:
Some basic Revit knowledge.· Learning Objective 1:
Participants will learn how to create sheets and place plans, elevations, sections, schedules and legends on sheets for construction documents.· Learning Objective 2:
Participants will learn how to create their own title block families with essential project information including creating their own project and shared parameters for construction documents.· Learning Objective 3:
Participants will learn how to customize their Project Browser to organize construction documents for internal and multi-discipline projects.· Learning Objective 4:
Participants will learn how to create and use project indexes to present construction documents for cover sheets and manage sheets in a project.Tips:
· Turn off your phone, close your email, text, and, social media apps.
· Plug headphones or ear buds to your computer.
· Go Full Screen when watching videos.
-
Revit Management
Revit Management Introduction(Video Run Time: 55 minutes)
(Estimated Exercise Time: 5 minutes)
(Estimated Quiz Time: 5 minutes)
(Minimum Course Duration: 65 minutes)
Course Description
In this course, you will learn how to manage Revit settings and options for a customized user experience. You will also learn how to create project templates, transfer project standards, and resolve warnings in Revit.
Course Objectives
The material presented in this course will teach you how to:
- Customize the user interface and experience
Create project templates
Upgrade Revit projects
Use inquiry tools and resolve warnings
Course Prerequisites
To participate in this training course, you should have a basic understanding of the following:
Getting Started with Revit learning path for your discipline
Project Setup learning path for your discipline
Modeling learning path for your discipline
Views course for your discipline
Project Documentation course for your discipline
Tips:
Turn off your phone, and close your email, text, and social media apps.
Plug headphones or earbuds to your computer.
Go Full Screen when watching videos.
-
Revit Management
Revit Management Introduction (Video Run Time: 55 minutes) (Estimated Exercise Time: 5 minutes) (Estimated Quiz Time: 5 minutes) (Minimum Course Duration: 65 minutes) Course Description In this course, you will learn how to manage Revit settings and options for a customized user experience. You will also learn how to create project templates, transfer project standards, and resolve warnings in Revit. Course Objectives The material presented in this course will teach you how to: Customize the user interface and experience Create project templates Upgrade Revit projects Use inquiry tools and resolve warnings Course Prerequisites To participate in this training course, you should have a basic understanding of the following: Getting Started with Revit learning path for your discipline Project Setup learning path for your discipline Modeling learning path for your discipline Views course for your discipline Project Documentation course for your discipline Tips: Turn off your phone, and close your email, text, and social media apps. Plug headphones or earbuds to your computer. Go Full Screen when watching videos. -
Pipe Fitting Families
Pipe Fittings Family Course Introduction This course teaches you how to create common pipe fitting families. Course Objectives The material presented in this course will teach you: Best practices to create pipe fitting families How to create pipe elbows How to create pipe tees How to create pipe crosses How to create pipe transitions Course Prerequisites To participate in this training course, you should have a basic understanding of the following: Family Creation Fundamentals Advanced Family Creation Approximate Duration: 60 Minutes Tips: Turn off your phone, and close your email, text, and social media apps. Plug headphones or earbuds to your computer. Go Full Screen when watching videos. -
Pipe Fitting Families
Pipe Fittings Family Course IntroductionThis course teaches you how to create common pipe fitting families.
Course Objectives
The material presented in this course will teach you:
- Best practices to create pipe fitting families
How to create pipe elbows
How to create pipe tees
How to create pipe crosses
How to create pipe transitions
Course Prerequisites
To participate in this training course, you should have a basic understanding of the following:
Family Creation Fundamentals
Advanced Family Creation
Approximate Duration: 60 Minutes
Tips:
Turn off your phone, and close your email, text, and social media apps.
Plug headphones or earbuds to your computer.
Go Full Screen when watching videos.
-
MEP Model Coordination
Model Coordination Course
(Video Run Time: 29 minutes)
(Estimated Exercise Time: 1 hour 30 minutes)
(Estimated Quiz Time: 25 minutes)
(Minimum Course Duration: 2 hours 25 minutes)
Course Description
The material presented in this course helps understand how to use the Model Coordination tools in Revit.
Course Objectives
The material presented in this course provides instruction on:
· Copy/monitoring datum elements between discipline models
· Copy/monitoring shared architectural and structural geometry
· Copy/monitoring geometry between MEP and Architectural models
· Performing coordination reviews
· Interference checking
Course Prerequisites
To participate in this training course, you should have completed one of the following learning paths:
· None
Tips:
· Turn off your phone, close your email, text and social media apps.
· Plug headphones or ear buds to your computer.
· Go Full Screen when watching videos.
-
Fabrication Modeling
Fabrication Modeling Course (Video Run Time: 75 minutes) (Estimated Quiz Time: 5 minutes) (Minimum Course Duration: 1 hour 20 minutes) Course Description The material presented in this course helps you gain an understanding of the following topics: Understanding MEP Fabrication in Revit Converting the design intent model to fabrication parts Fabrication settings Working with Fabrication parts Generating layouts for Fabrication parts Modifying Fabrication parts Optimizing lengths of Fabrication parts Sloping Fabrication pipes Flow and pressure calculations for Fabrication parts Placing hanger supports and stiffeners Course Objectives The material presented in this course provides instruction on: · Converting design intent content to fabrication level content Course Prerequisites To participate in this training course, you should have completed one of the following learning paths: · Mechanical Modeling in Revit CPD via CPD UK Accredited Course This course is eligible for Continuing Professional Development (CPD) credit via CPD UK. This is a globally recognized CPD meaning the learning activity has reached the required Continuing Professional Development standards and benchmarks. If you would like to learn more, please see CPDUK. You can log your CPD by creating an account and providing the correct, required information. If you would like to log your CPD credits with another organization, you will need to navigate that process as directed by the target organization. Tips: · Turn off your phone, close your email, text and social media apps. · Plug headphones or ear buds to your computer. · Go Full Screen when watching videos. -
Generative Design in Revit Essentials
.img{max-width:100%;height:auto;} .divbody{word-wrap:break-word;white-space:normal;}Generative Design in Revit Essentials Course
(Video Run Time: 20 minutes)
(Estimated Exercise Time: 5 minutes)
(Estimated Quiz Time: 10 minutes)
(Minimum Course Duration: 35 minutes)
Course Description
The material presented in this course helps users understand what Generative Design is and how it is implemented in Revit.
Course Objectives
The material presented in this course includes:
- Generative Design concept
- Creating Dynamo scripts for Generative Design
- Creating Studies
- Exploring Outcomes
Course Prerequisites
To participate in this training course, you should have completed one of the following learning paths:
Revit Architecture Fundamentals
Revit MEP Fundamentals
Revit Structure Fundamentals
CPD via CPD UK Accredited Course
This is a globally recognized CPD meaning the learning activity has reached the required Continuing Professional Development standards and benchmarks. If you would like to learn more, please see CPDUK. You can log your CPD by creating an account and providing the correct, required information. If you would like to log your CPD credits with another organization, you will need to navigate that process as directed by the target organization.
Tips:
· Turn off your phone, close your email, text and social media apps.
· Plug headphones or ear buds to your computer.
· Go Full Screen when watching videos.
-
Family Creation Fundamentals
.img{max-width:100%;height:auto;} .divbody{word-wrap:break-word;white-space:normal;} .img{max-width:100%;height:auto;} .divbody{word-wrap:break-word;white-space:normal;}Family Creation Fundamentals
(Video Run Time: 55 minutes)
(Minimum Course Duration: 55 minutes)
Course Description
This course will help you understand the fundamental concepts, skills, and tools needed to create your own families.
Course Objectives
The material presented in this course helps you gain an understanding of the following topics:
· Understanding the Family Editor environment
· Best practices
· Creating form geometry
· Working with reference planes
· Adding parameters
· Creating family types
· Controlling element visibility
Course Prerequisites
To participate in this training course, you should complete one of the following learning paths:
· Revit Architecture Fundamentals
· Revit MEP Fundamentals
· Revit Structure Fundamentals
Learning Path Progress
· Family Creation Fundamentals
· Family Creation Advanced
AIA (USA) Accredited Course
Eagle Point Software AIA CE Provider Number 404109445.
FamilyCF – Earn 1 AIA (USA) LU. This course is eligible for AIA Continuing Education Credits. If you would like to receive these credits, please click here for more information.
AIA (USA) Course Prerequisites
Prerequisite Knowledge:Revit Architectural Fundamentals, Revit MEP Fundamentals, and Revit Structural Fundamentals.
Learning Objective 1: Understand the Family Editor Environment.
Learning Objective 2: Understand the Best Practices in Family Creation.
Learning Objective 3: Learn How to Create Form Geometry.
Learning Objective 4: Learn How to Work with Reference Planes.
Learning Objective 5: Learn How to Add Parameters.
Learning Objective 6: Learn How to Create Family Types.
Learning Objective 7: Learn How to Control Element Visibility.
CanBIM (Building Transformation) Accredited Course
Family Creation Fundamentals
SACAP via SAIAT (South Africa) Accredited Course
This course is eligible for The South African Council for the Architectural Profession continuing professional development credits. If you would like to receive these credits, click Instructions for SACAP via SAIAT for more information and instructions.
CPD via CPD UK Accredited Course
This course is eligible for Continuing Professional Development (CPD) credit via CPD UK.
This is a globally recognized CPD meaning the learning activity has reached the required Continuing Professional Development standards and benchmarks. If you would like to learn more, please see CPDUK. You can log your CPD by creating an account and providing the correct, required information. If you would like to log your CPD credits with another organization, you will need to navigate that process as directed by the target organization.
TIPS:
· Turn off your phone, close your email, text and social media apps.
· Plug headphones or ear buds to your computer.
· Go Full Screen when watching videos.
-
Advanced Family Creation
.img{max-width:100%;height:auto;} .divbody{word-wrap:break-word;white-space:normal;}Family Creation Advanced Course
(Video Run Time: 2 hours 5 minutes)
(Estimated Exercise Time: 1 hour 50 minutes)
(Estimated Quiz Time: 30 minutes)
(Minimum Course Duration: 4 hours 25 minutes)
Course Description
This course will help you understand tools and techniques to create more complex and different categories of Revit families.
Course Objectives
The material presented in this course helps you gain an understanding of the following topics:
· Common and discipline-specific built-in family parameters
· Creation of family parameters
· Family parameter types
· Working with nested and shared families
· Working with family formulas
· Using If statements for family parameters
· Using Boolean operators in family parameters
· Employing reporting parameters
· Creating type catalogs
· Creating and working with lookup tables
· Understanding and placing MEP connectors
· Creating parametric arrays
· Adding controls to families
· Adding symbolic linework, regions and detail components to families
· Creating Generic Annotation families
Course Prerequisites
To participate in this training course, you should complete one of the following learning paths:
· Revit Architecture Fundamentals
· Revit MEP Fundamentals
· Revit Structure Fundamentals
Learning Path Progress
· Family Creation Fundamentals
· Family Creation Advanced
AIA (USA) Accredited Course
Eagle Point Software AIA CE Provider Number 404109445.
FamilyCA – Earn 1 AIA (USA) LU. This course is eligible for AIA Continuing Educations Credits. If you would like to receive these credits, please click here for more information.
AIA (USA) Course Prerequisites
Prerequisite Knowledge: Understanding of Revit Architectural Fundamentals, Revit MEP Fundamentals, and Revit Structure Fundamentals.
Learning Objective 1: Learn common and discipline-specific built-in family parameters.
Learning Objective 2: Understand creation of family parameters.
Learning Objective 3: Understand family parameter types.
Learning Objective 4: Learn how to work with nested and shared families.
Learning Objective 5: Learn how to work with family formulas.
Learning Objective 6: Learn how to use IF statements for family parameters.
Learning Objective 7: Learn how to use Boolean operators in family parameters.
Learning Objective 8: Learn how to employ reporting parameters.
Learning Objective 9: Learn how to create type catalogs.
Learning Objective 10: Learn how to create and work with lookup tables.
Learning Objective 11: Understand and place MEP connectors.
Learning Objective 12: Learn how to create parametric arrays.
Learning Objective 13: Learn how to add controls to families.
Learning Objective 14: Learn how to add symbolic linework, regions and detail components to families.
Learning Objective 15: Learn how to create Generic Annotation families.
CanBIM (Building Transformations) Accredited Course
Family Creation Advanced Course
TIPS:
· Turn off your phone, close your email, text and social media apps.
· Plug headphones or ear buds to your computer.
· Go Full Screen when watching videos.
-
Generative Design in Revit Essentials
.img{max-width:100%;height:auto;} .divbody{word-wrap:break-word;white-space:normal;} .img{max-width:100%;height:auto;} .divbody{word-wrap:break-word;white-space:normal;} .img{max-width:100%;height:auto;} .divbody{word-wrap:break-word;white-space:normal;} .img{max-width:100%;height:auto;} .divbody{word-wrap:break-word;white-space:normal;}Generative Design in Revit Essentials Course
(Video Run Time: 15 minutes)
(Estimated Exercise Time: 5 minutes)
(Estimated Quiz Time: 10 minutes)
(Minimum Course Duration: 30 minutes)
Course Description
The material presented in this course helps users understand what Generative Design is and how it is implemented in Revit.
Course Objectives
The material presented in this course includes:
· Generative Design concept
· Creating Dynamo scripts for Generative Design
· Creating Studies
· Exploring Outcomes
Course Prerequisites
To participate in this training course, you should have completed one of the following learning paths:
· Revit Architecture Fundamentals
· Revit MEP Fundamentals
· Revit Structure Fundamentals
CPD via CPD UK Accredited Course
This course is eligible for Continuing Professional Development (CPD) credit via CPD UK. This is a globally recognized CPD meaning the learning activity has reached the required Continuing Professional Development standards and benchmarks. If you would like to learn more, please see CPDUK. You can log your CPD credits by creating an account and providing the correct, required information. If you would like to log your CPD credits with another organization, you will need to navigate that process as directed by the target organization.
Tips:
· Turn off your phone, close your email, text and social media apps.
· Plug headphones or ear buds to your computer.
· Go Full Screen when watching videos.
-
Family Creation Fundamentals
.img{max-width:100%;height:auto;} .divbody{word-wrap:break-word;white-space:normal;} .img{max-width:100%;height:auto;} .divbody{word-wrap:break-word;white-space:normal;}Family Creation Fundamentals
(Video Play Time: 55 minutes)
(Minimum Course Duration: 55 minutes)
Course Description
This course will help you understand the fundamental concepts, skills, and tools needed to create your own families.
Course Objectives
The material presented in this course helps you gain an understanding of the following topics:
· Understanding the Family Editor environment
· Best practices
· Creating form geometry
· Working with reference planes
· Adding parameters
· Creating family types
· Controlling element visibility
Course Prerequisites
To participate in this training course, you should complete one of the following learning paths:
· Revit Architecture Fundamentals
· Revit MEP Fundamentals
· Revit Structure Fundamentals
Learning Path Progress
· Family Creation Fundamentals
· Family Creation Advanced
AIA (USA) Accredited Course
Eagle Point Software AIA CE Provider Number 404109445.
FamilyCF - Earn 1 AIA (USA) LU. This course is eligible for AIA Continuing Education Credits.
AIA (USA) Course Prerequisites
Prerequisite Knowledge:Revit Architectural Fundamentals, Revit MEP Fundamentals, and Revit Structural Fundamentals.
Learning Objective 1: Understand the Family Editor Environment.
Learning Objective 2: Understand the Best Practices in Family Creation.
Learning Objective 3: Learn How to Create Form Geometry.
Learning Objective 4: Learn How to Work with Reference Planes.
Learning Objective 5: Learn How to Add Parameters.
Learning Objective 6: Learn How to Create Family Types.
Learning Objective 7: Learn How to Control Element Visibility.
CanBIM (Building Transformation) Accredited Course
Family Creation Fundamentals
SACAP via SAIAT (South Africa) Accredited Course
This course is eligible for The South African Council for the Architectural Profession via The South African Institute of Architectural Technologies.
CPD via CPD UK Accredited Course
This course is eligible for Continuing Professional Development (CPD) credit via CPD UK. This is a globally recognized CPD meaning the learning activity has reached the required Continuing Professional Development standards and benchmarks. If you would like to learn more, please see CPDUK. You can log your CPD credits by creating an account and providing the correct, required information. If you would like to log your CPD credits with another organization, you will need to navigate that process as directed by the target organization.
TIPS:
· Turn off your phone, close your email, text and social media apps.
· Plug headphones or ear buds to your computer.
· Go Full Screen when watching videos.
-
Advanced Family Creation
.img{max-width:100%;height:auto;} .divbody{word-wrap:break-word;white-space:normal;}Family Creation Advanced Course
(Video Play Time: 2 hours 10 minutes)
(Estimated Exercise Time: 1 hour 40 minutes)
(Estimated Quiz Time: 40 minutes)
(Minimum Course Duration: 4 hours 30 minutes)
Course Description
This course will help you understand tools and techniques to create more complex and different categories of Revit families.
Course Objectives
The material presented in this course helps you gain an understanding of the following topics:
· Common and discipline-specific built-in family parameters
· Creation of family parameters
· Family parameter types
· Working with nested and shared families
· Working with family formulas
· Using If statements for family parameters
· Using Boolean operators in family parameters
· Employing reporting parameters
· Creating type catalogs
· Creating and working with lookup tables
· Understanding and placing MEP connectors
· Creating parametric arrays
· Adding controls to families
· Adding symbolic linework, regions and detail components to families
· Creating Generic Annotation families
Course Prerequisites
To participate in this training course, you should complete one of the following learning paths:
· Revit Architecture Fundamentals
· Revit MEP Fundamentals
· Revit Structure Fundamentals
Learning Path Progress
· Family Creation Fundamentals
· Family Creation Advanced
AIA (USA) Accredited Course
Eagle Point Software AIA CE Provider Number 404109445.
FamilyCA - Earn 1 AIA (USA) LU. This course is eligible for AIA Continuing Education Credits.
AIA (USA) Course Prerequisites
Prerequisite Knowledge: Understanding of Revit Architectural Fundamentals, Revit MEP Fundamentals, and Revit Structure Fundamentals.
Learning Objective 1: Learn common and discipline-specific built-in family parameters.
Learning Objective 2: Understand creation of family parameters.
Learning Objective 3: Understand family parameter types.
Learning Objective 4: Learn how to work with nested and shared families.
Learning Objective 5: Learn how to work with family formulas.
Learning Objective 6: Learn how to use IF statements for family parameters.
Learning Objective 7: Learn how to use Boolean operators in family parameters.
Learning Objective 8: Learn how to employ reporting parameters.
Learning Objective 9: Learn how to create type catalogs.
Learning Objective 10: Learn how to create and work with lookup tables.
Learning Objective 11: Understand and place MEP connectors.
Learning Objective 12: Learn how to create parametric arrays.
Learning Objective 13: Learn how to add controls to families.
Learning Objective 14: Learn how to add symbolic linework, regions and detail components to families.
Learning Objective 15: Learn how to create Generic Annotation families.
CanBIM (Building Transformations) Accredited Course
Family Creation Advanced Course
TIPS:
· Turn off your phone, close your email, text and social media apps.
· Plug headphones or ear buds to your computer.
· Go Full Screen when watching videos.
-
MEP Model Coordination
Model Coordination Course
(Video Play Time: 28 minutes)
(Estimated Exercise Time: 1 hour 30 minutes)
(Estimated Quiz Time: 25 minutes)
(Minimum Course Duration: 2 hours 25 minutes)
Course Description
The material presented in this course helps understand how to use the Model Coordination tools in Revit.
Course Objectives
The material presented in this course provides instruction on:
· Copy/monitoring datum elements between discipline models
· Copy/monitoring shared architectural and structural geometry
· Copy/monitoring geometry between MEP and Architectural models
· Performing coordination reviews
· Interference checking
Course Prerequisites
To participate in this training course, you should have completed one of the following learning paths:
· None
Tips:
· Turn off your phone, close your email, text and social media apps.
· Plug headphones or ear buds to your computer.
· Go Full Screen when watching videos.
-
MEP Fabrication
.img{max-width:100%;height:auto;} .divbody{word-wrap:break-word;white-space:normal;} .img{max-width:100%;height:auto;} .divbody{word-wrap:break-word;white-space:normal;} .img{max-width:100%;height:auto;} .divbody{word-wrap:break-word;white-space:normal;}MEP Fabrication Course
(Video Play Time: 56 minutes)
(Estimated Quiz Time: 5 minutes)
(Minimum Course Duration: 1 hour)
Course Description
The material presented in this course helps you gain an understanding of the following topics:
· HVAC Systems Fabrication Model
· Piping Systems Fabrication Model
Course Objectives
The material presented in this course provides instruction on:
· Converting design intent content to fabrication level content
Course Prerequisites
To participate in this training course, you should have completed one of the following learning paths:
· Mechanical Modeling in Revit
CPD via CPD UK Accredited Course
This course is eligible for Continuing Professional Development (CPD) credit via CPD UK. This is a globally recognized CPD meaning the learning activity has reached the required Continuing Professional Development standards and benchmarks. If you would like to learn more, please see CPDUK. You can log your CPD credits by creating an account and providing the correct, required information. If you would like to log your CPD credits with another organization, you will need to navigate that process as directed by the target organization.
Tips:
· Turn off your phone, close your email, text and social media apps.
· Plug headphones or ear buds to your computer.
· Go Full Screen when watching videos.
Like what you see? We’d love to give you a guided tour of the best Pinnacle has to offer.
Book Your DemoTrusted By Leaders









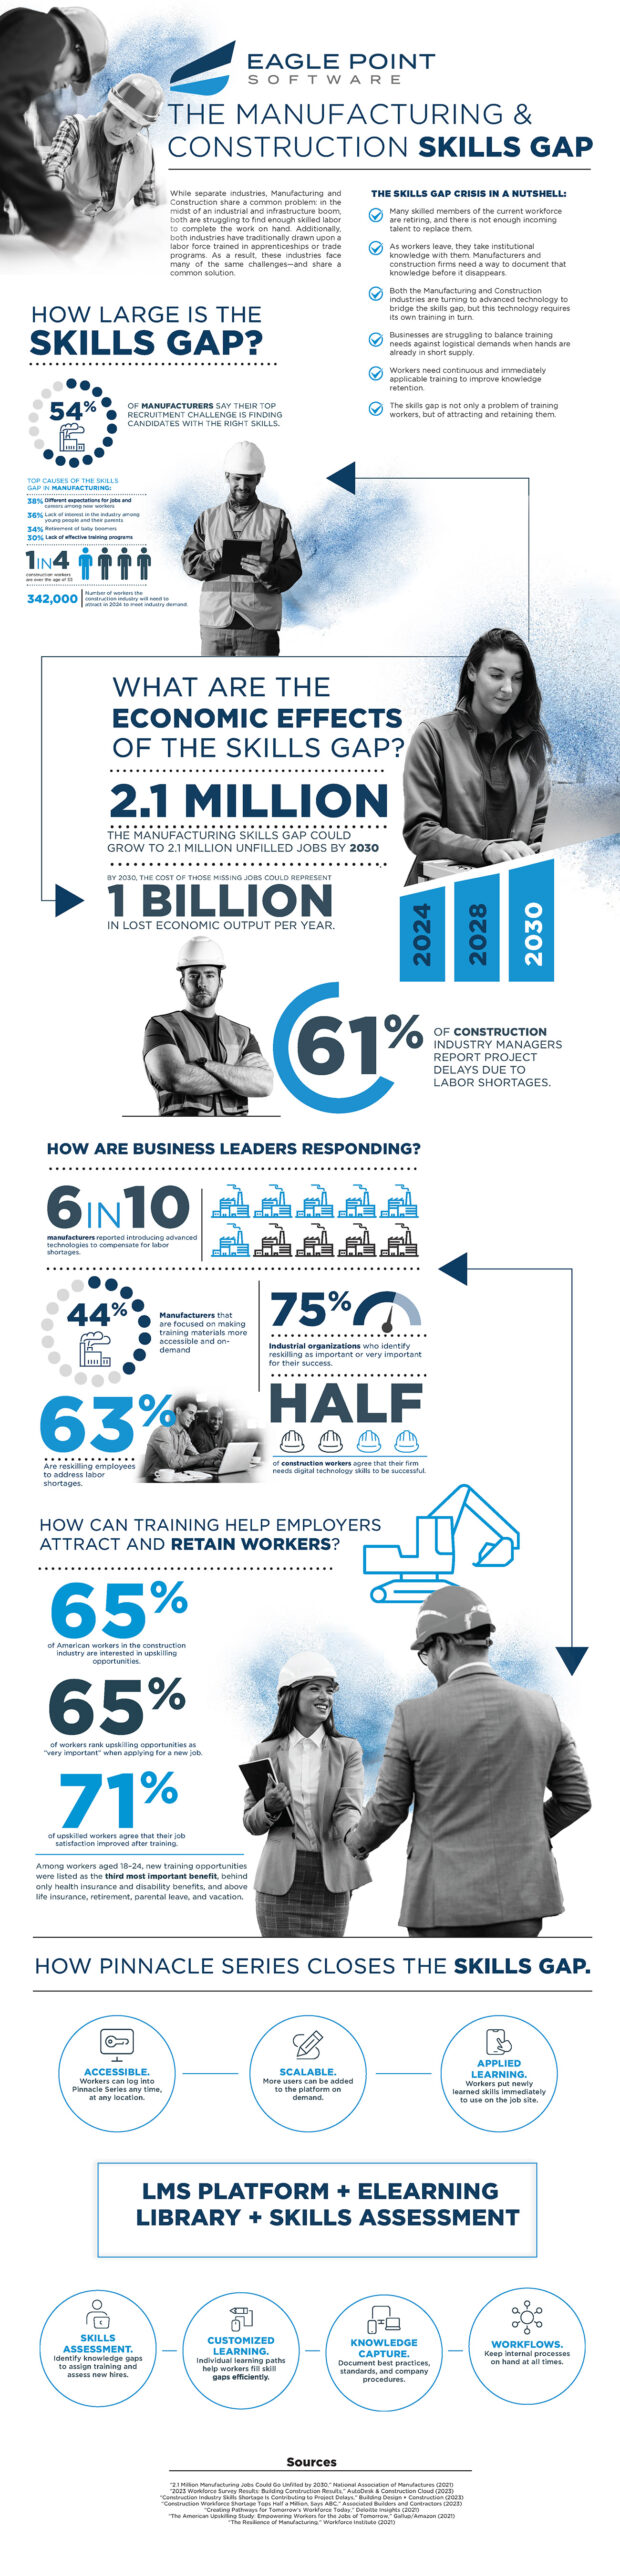
Understanding the Manufacturing & Construction Skills Gap
We went deep into the latest market research and created a resource to give you fresh insight into your recruitment challenges.