Search Our Content Library
- Accredited Learning
- Adobe
- AI in AECO+D&M
- Arch-Intelligence
- Autodesk
- Autodesk Construction Cloud
- AVAIL
- Bentley
- Bluebeam
- Business & Management Skills
- Camtasia
- Enscape
- Esri
- EVOLVE MEP
- Global BIM Standards
- Green Badger
- Guardian
- Health & Safety (HSI)
- Ideate Software
- Lumion
- Manufacturing Design
- MarkedUp
- McNeel
- Microsoft
- Newforma
- Newforma Konekt
- OneClick LCA
- Panzura
- Pinnacle Series
- Procore
- Project Management
- Revizto
- SketchUp
- SmartDraft
- Solibri
- SOLIDWORKS
- Tekla
- Trimble
- Twinmotion
- US Army Corps of Engineers
- V-Ray
- Course Library
- /
- Revit 2024
- /
- Revit Features for Project Managers
Learning Path Courses:
-
Worksharing
-
Phasing
-
CAD and Interoperability
-
Model Coordination
-
CAD and Interoperability
.img{max-width:100%;height:auto;} .divbody{word-wrap:break-word;white-space:normal;}CAD and Interoperability Course
(Video Run Time: 20 minutes)
(Estimated Exercise Time: 15 minutes)
(Estimated Quiz Time: 10 minutes)
(Minimum Course Duration: 45 minutes)
Course Description
This course will help you understand how to link CAD and Revit files into the host Revit model.
Course Objectives
The material presented in this course helps you gain an understanding of the following topics:
· Linking civil and building discipline CAD files
· Linking Revit models
Course Prerequisites
To participate in this training course, you should have the following:
· An understanding of Architectural terminology.
· Revit installed in the machine.
SACAP via SAIAT (South Africa) Accredited Course
This course is eligible for The South African Council for the Architectural Profession continuing professional development credits. If you would like to receive these credits, select here for more information and instructions.
Tips:
· Turn off your phone, close your email, text and social media apps.
· Plug headphones or ear buds to your computer.
· Go Full Screen when watching videos.
-
Phasing
.img{max-width:100%;height:auto;} .divbody{word-wrap:break-word;white-space:normal;} .img{max-width:100%;height:auto;} .divbody{word-wrap:break-word;white-space:normal;}Phasing Course
(Video Run Time: 25 minutes)
(Estimated Exercise Time: 15 minutes)
(Estimated Quiz Time: 10 minutes)
(Minimum Course Duration: 50 minutes)
Course Description
This course will help you understand and work with phasing in Revit.
Course Objectives
The material presented in this course help you gain an understanding of the following topics:
· Phase states
· Phase filters
· Phasing graphic overrides
· Phasing workflow
· Other considerations when working with phasing
Course Prerequisites
To participate in this training course, you should have the following:
· Understanding of Architectural or MEP or Structural terminology.
· Revit installed in the machine.
AIA (USA) Accredited Course
Eagle Point Software AIA CE Provider Number 404109445.
RPP001 Revit Project Phasing - Earn 1 AIA (USA) LU. This course is eligible for AIA Continuing Education Credits.
If you would like to receive these credits, please click here for more information.
AIA (USA) Learning Objectives
Participants will understand how to use the Revit platform for the management and execution of renovation projects.
Prerequisite Knowledge: Knowledge of basic Revit modeling practices and views. Understanding of typical construction documentation for a renovation project.
Learning Objective 1: Participants will learn the fundamental concepts of how phasing is used for renovation projects.
Learning Objective 2: Participants will learn how to assign elements to different phase states.
Learning Objective 3: Participants will learn how to document the model at different phases.
Learning Objective 4: Participants will learn the workflow to set up a project for a typical renovation project.
CanBIM (Building Transformations) Accredited Course
Worksharing Course
SACAP via SAIAT (South Africa) Accredited Course
This course is eligible for The South African Council for the Architectural Profession continuing professional development credits. If you would like to receive these credits, select here for more information and instructions.
CPD via CPD UK Accredited Course
This course is eligible for Continuing Professional Development (CPD) credit via CPD UK. This is a globally recognized CPD meaning the learning activity has reached the required Continuing Professional Development standards and benchmarks. If you would like to learn more, please see CPDUK. You can log your CPD by creating an account and providing the correct, required information. If you would like to log your CPD credits with another organization, you will need to navigate that process as directed by the target organization.
Tips:
· Turn off your phone, close your email, text and social media apps.
· Plug headphones or ear buds to your computer.
· Go Full Screen when watching videos.
-
Worksharing
.img{max-width:100%;height:auto;} .divbody{word-wrap:break-word;white-space:normal;} .img{max-width:100%;height:auto;} .divbody{word-wrap:break-word;white-space:normal;} .img{max-width:100%;height:auto;} .divbody{word-wrap:break-word;white-space:normal;}Worksharing Course
(Video Run Time: 5 minutes)
(Estimated Exercise Time: 35 minutes)
(Estimated Quiz Time: 10 minutes)
(Minimum Course Duration: 50 minutes)
Course Description
This course will give you an understanding of team collaboration in Revit through Worksharing. It will teach you how Worksharing works in Revit, how to access the Central Model, create a Local copy, work with the elements in the local copy and synchronize work with the central file as progress is made.
Course Objectives
The material presented in this course help you gain an understanding of the following topics:
· Worksharing concepts
· Creating and working on a Local Copy
· Synchronizing with the Central Model
Course Prerequisites
To participate in this training course, you should have the following:
· Understanding of Architectural or MEP or Structural terminology.
· Revit installed in the machine.
AIA (USA) Accredited Course
Eagle Point Software AIA CE Provider Number 404109445.
Workshare - Earn 1 AIA (USA) LU. This course is eligible for AIA Continuing Education Credits.
If you would like to receive these credits, please click here for more information.
AIA (USA) Course Prerequisites
Prerequisite Knowledge: Understanding of Architectural or MEP or Structural Terminology.
Learning Objective 1: Understand Worksharing Concepts.
Learning Objective 2: Learn How to Create a Central Model File and Set Up Worksheets.
Learning Objective 3: Learn How to Create and Work on a Local Copy.
Learning Objective 4: Understand Synchronizing with the Central Model.
CanBIM (Building Transformations) Accredited Course
Worksharing Course
SACAP via SAIAT (South Africa) Accredited Course
This course is eligible for The South African Council for the Architectural Profession continuing professional development credits. If you would like to receive these credits, select here for more information and instructions.
CPD via CPD UK Accredited Course
This course is eligible for Continuing Professional Development (CPD) credit via CPD UK. This is a globally recognized CPD meaning the learning activity has reached the required Continuing Professional Development standards and benchmarks. If you would like to learn more, please see CPDUK. You can log your CPD by creating an account and providing the correct, required information. If you would like to log your CPD credits with another organization, you will need to navigate that process as directed by the target organization.
Tips:
· Turn off your phone, close your email, text and social media apps.
· Plug headphones or ear buds to your computer.
· Go Full Screen when watching videos.
-
Model Coordination
.img{max-width:100%;height:auto;} .divbody{word-wrap:break-word;white-space:normal;} .img{max-width:100%;height:auto;} .divbody{word-wrap:break-word;white-space:normal;} .img{max-width:100%;height:auto;} .divbody{word-wrap:break-word;white-space:normal;}Revit Model Coordination Course Introduction
(Video Run Time: 25 minutes)
(Estimated Exercise Time: 30 minutes)
(Estimated Quiz Time: 25 minutes)
(Minimum Course Duration: 1 hour 20 minutes)
Course Description
The material presented in this course helps understand how to use the Model Coordination tools in Revit.
Course Objectives
The material presented in this course provides instruction on:
· Performing coordination reviews between different discipline models
· Interference checking
Course Prerequisites
To participate in this training course, you should have completed one of the following learning paths:
· None
AIA (USA) Accredited Course
Eagle Point Software AIA CE Provider Number 404109445.
ModelCoord - Earn 1 AIA (USA) LU. This course is eligible for AIA Continuing Education Credits.
If you would like to receive these credits, please click here for more information.
AIA (USA) Course Prerequisites
Prerequisite Knowledge: None.
Learning Objective 1: Learn how to copy/monitor datum elements between discipline models.
Learning Objective 2: Learn how to copy/monitor shared architectural and structural geometry.
Learning Objective 3: Learn how to copy/monitor geometry between MEP and architectural models.
Learning Objective 4: Understand performing coordination reviews.
Learning Objective 5: Understand interface checking.
CanBIM (Building Transformations) Accredited Course
Model Coordination
SACAP via SAIAT (South Africa) Accredited Course
This course is eligible for The South African Council for the Architectural Profession continuing professional development credits. If you would like to receive these credits, select here for more information and instructions.
CPD via CPD UK Accredited Course
This course is eligible for Continuing Professional Development (CPD) credit via CPD UK. This is a globally recognized CPD meaning the learning activity has reached the required Continuing Professional Development standards and benchmarks. If you would like to learn more, please see CPDUK. You can log your CPD by creating an account and providing the correct, required information. If you would like to log your CPD credits with another organization, you will need to navigate that process as directed by the target organization.
Tips:
· Turn off your phone, close your email, text and social media apps.
· Plug headphones or ear buds to your computer.
· Go Full Screen when watching videos.
-
CAD and Interoperability
CAD and Interoperability Course
(Video Run Time: 20 minutes)
(Estimated Exercise Time: 15 minutes)
(Estimated Quiz Time: 10 minutes)
(Minimum Course Duration: 45 minutes)
Course Description
This course will help you understand how to link CAD and Revit files into the host Revit model.
Course Objectives
The material presented in this course helps you gain an understanding of the following topics:
· Linking civil and building discipline CAD files
· Linking Revit models
Course Prerequisites
To participate in this training course, you should have the following:
· An understanding of Architectural terminology.
· Revit installed in the machine.
SACAP via SAIAT (South Africa) Accredited Course
This course is eligible for The South African Council for the Architectural Profession continuing professional development credits. If you would like to receive these credits, click Instructions for SACAP via SAIAT for more information and instructions.
Tips:
· Turn off your phone, close your email, text and social media apps.
· Plug headphones or ear buds to your computer.
· Go Full Screen when watching videos.
-
Phasing
.img{max-width:100%;height:auto;} .divbody{word-wrap:break-word;white-space:normal;}Phasing Course
(Video Run Time: 25 minutes)
(Estimated Exercise Time: 15 minutes)
(Estimated Quiz Time: 10 minutes)
(Minimum Course Duration: 50 minutes)
Course Description
This course will help you understand and work with phasing in Revit.
Course Objectives
The material presented in this course help you gain an understanding of the following topics:
· Phase states
· Phase filters
· Phasing graphic overrides
· Phasing workflow
· Other considerations when working with phasing
Course Prerequisites
To participate in this training course, you should have the following:
· Understanding of Architectural or MEP or Structural terminology.
· Revit installed in the machine.
AIA (USA) Accredited Course
Eagle Point Software AIA CE Provider Number 404109445
RPP001 - Revit Project Phasing - Earn 1 AIA (USA) LU. This course is eligible for AIA Continuing Education Credits. If you would like to receive these credits, please click here for more information.
AIA (USA) Learning Objectives
Participants will understand how to use the Revit platform for the management and execution of renovation projects.
Prerequisite Knowledge: Knowledge of basic Revit modeling practices and views. Understanding of typical construction documentation for a renovation project.
Learning Objective 1: Participants will learn the fundamental concepts of how phasing is used for renovation projects.
Learning Objective 2: Participants will learn how to assign elements to different phase states.
Learning Objective 3: Participants will learn how to document the model at different phases.
Learning Objective 4: Participants will learn the workflow to set up a project for a typical renovation project.
CanBIM (Building Transformations) Accredited Course
Worksharing Course
SACAP via SAIAT (South Africa) Accredited Course
This course is eligible for The South African Council for the Architectural Profession continuing professional development credits. If you would like to receive these credits, click Instructions for SACAP via SAIAT for more information and instructions.
CPD via CPD UK Accredited Course
This course is eligible for Continuing Professional Development (CPD) credit via CPD UK. This is a globally recognized CPD meaning the learning activity has reached the required Continuing Professional Development standards and benchmarks. If you would like to learn more, please see CPDUK. You can log your CPD by creating an account and providing the correct, required information. If you would like to log your CPD credits with another organization, you will need to navigate that process as directed by the target organization.
Tips:
· Turn off your phone, close your email, text and social media apps.
· Plug headphones or ear buds to your computer.
· Go Full Screen when watching videos.
-
Worksharing
.img{max-width:100%;height:auto;} .divbody{word-wrap:break-word;white-space:normal;}Worksharing Course
(Video Run Time: 5 minutes)
(Estimated Exercise Time: 35 minutes)
(Estimated Quiz Time: 10 minutes)
(Minimum Course Duration: 50 minutes)
Course Description
This course will give you an understanding of team collaboration in Revit through Worksharing. It will teach you how Worksharing works in Revit, how to access the Central Model, create a Local copy, work with the elements in the local copy and synchronize work with the central file as progress is made.
Course Objectives
The material presented in this course help you gain an understanding of the following topics:
· Worksharing concepts
· Creating and working on a Local Copy
· Synchronizing with the Central Model
Course Prerequisites
To participate in this training course, you should have the following:
· Understanding of Architectural or MEP or Structural terminology.
· Revit installed in the machine.
AIA (USA) Accredited Course
Eagle Point Software AIA CE Provider Number 404109445
Workshare- Worksharing - Earn 1 AIA (USA) LU. This course is eligible for AIA Continuing Education Credits. If you would like to receive these credits, please click here for more information.
AIA (USA) Course Prerequisites
Prerequisite Knowledge: Understanding of Architectural or MEP or Structural Terminology.
Learning Objective 1: Understand Worksharing Concepts.
Learning Objective 2: Learn How to Create a Central Model File and Set Up Worksheets.
Learning Objective 3: Learn How to Create and Work on a Local Copy.
Learning Objective 4: Understand Synchronizing with the Central Model.
CanBIM (Building Transformations) Accredited Course
Worksharing Course
SACAP via SAIAT (South Africa) Accredited Course
This course is eligible for The South African Council for the Architectural Profession continuing professional development credits. If you would like to receive these credits, click Instructions for SACAP via SAIAT for more information and instructions.
CPD via CPD UK Accredited Course
This course is eligible for Continuing Professional Development (CPD) credit via CPD UK. This is a globally recognized CPD meaning the learning activity has reached the required Continuing Professional Development standards and benchmarks. If you would like to learn more, please see CPDUK. You can log your CPD by creating an account and providing the correct, required information. If you would like to log your CPD credits with another organization, you will need to navigate that process as directed by the target organization.
Tips:
· Turn off your phone, close your email, text and social media apps.
· Plug headphones or ear buds to your computer.
· Go Full Screen when watching videos.
-
Model Coordination
.img{max-width:100%;height:auto;} .divbody{word-wrap:break-word;white-space:normal;}Revit Model Coordination Course Introduction
(Video Run Time: 25 minutes)
(Estimated Exercise Time: 30 minutes)
(Estimated Quiz Time: 25 minutes)
(Minimum Course Duration: 1 hour 20 minutes)
Course Description
The material presented in this course helps understand how to use the Model Coordination tools in Revit.
Course Objectives
The material presented in this course provides instruction on:
· Performing coordination reviews between different discipline models
· Interference checking
Course Prerequisites
To participate in this training course, you should have completed one of the following learning paths:
· None
AIA (USA) Accredited Course
Eagle Point Software AIA CE Provider Number 404109445
ModelCoord- Model Coordination - Earn 1 AIA (USA) LU. This course is eligible for AIA Continuing Education Credits. If you would like to receive these credits, please click here for more information.
AIA (USA) Course Prerequisites
Prerequisite Knowledge: None.
Learning Objective 1: Learn how to copy/monitor datum elements between discipline models.
Learning Objective 2: Learn how to copy/monitor shared architectural and structural geometry.
Learning Objective 3: Learn how to copy/monitor geometry between MEP and architectural models.
Learning Objective 4: Understand performing coordination reviews.
Learning Objective 5: Understand interface checking.
CanBIM (Building Transformations) Accredited Course
Model Coordination
SACAP via SAIAT (South Africa) Accredited Course
This course is eligible for The South African Council for the Architectural Profession continuing professional development credits. If you would like to receive these credits, click Instructions for SACAP via SAIAT for more information and instructions.
CPD via CPD UK Accredited Course
This course is eligible for Continuing Professional Development (CPD) credit via CPD UK. This is a globally recognized CPD meaning the learning activity has reached the required Continuing Professional Development standards and benchmarks. If you would like to learn more, please see CPDUK. You can log your CPD by creating an account and providing the correct, required information. If you would like to log your CPD credits with another organization, you will need to navigate that process as directed by the target organization.
Tips:
· Turn off your phone, close your email, text and social media apps.
· Plug headphones or ear buds to your computer.
· Go Full Screen when watching videos.
-
Model Coordination
.img{max-width:100%;height:auto;} .divbody{word-wrap:break-word;white-space:normal;}Revit Model Coordination Course Introduction
(Video Run Time: 25 minutes)
(Estimated Exercise Time: 30 minutes)
(Estimated Quiz Time: 25 minutes)
(Minimum Course Duration: 1 hour 20 minutes)
Course Description
The material presented in this course helps understand how to use the Model Coordination tools in Revit.
Course Objectives
The material presented in this course provides instruction on:
· Performing coordination reviews between different discipline models
· Interference checking
Course Prerequisites
To participate in this training course, you should have completed one of the following learning paths:
· None
AIA (USA) Accredited Course
Eagle Point Software AIA CE Provider Number 404109445
ModelCoord- Earn 1 AIA (USA) LU. This course is eligible for AIA Continuing Education Credits.
AIA (USA) Course Prerequisites
Prerequisite Knowledge: None.
Learning Objective 1: Learn how to copy/monitor datum elements between discipline models.
Learning Objective 2: Learn how to copy/monitor shared architectural and structural geometry.
Learning Objective 3: Learn how to copy/monitor geometry between MEP and architectural models.
Learning Objective 4: Understand performing coordination reviews.
Learning Objective 5: Understand interface checking.
CanBIM (Building Transformations) Accredited Course
Model Coordination
SACAP via SAIAT (South Africa) Accredited Course
This course is eligible for The South African Council for the Architectural Profession via The South African Institute of Architectural Technologies.
CPD via CPD UK Accredited Course
This course is eligible for Continuing Professional Development (CPD) credit via CPD UK. This is a globally recognized CPD meaning the learning activity has reached the required Continuing Professional Development standards and benchmarks. If you would like to learn more, please see CPDUK. You can log your CPD credits by creating an account and providing the correct, required information. If you would like to log your CPD credits with another organization, you will need to navigate that process as directed by the target organization.
SAICE - ECSA Accredited Course
This course is eligible for SAICE - ECSA Engineering Council of South Africa continuing professional development credits. If you would like to receive these credits, please fill out this form in its entirety. Make sure all required fields- including your name, email address, and course feedback- are completed accurately. Once your submission is received and verified, your personalized certificate will be emailed to the address you provided.
Tips:
· Turn off your phone, close your email, text and social media apps.
· Plug headphones or ear buds to your computer.
· Go Full Screen when watching videos.
-
CAD and Revit Links
CAD and Revit Links Course
(Video Run Time: 20 minutes)
(Estimated Exercise Time: 15 minutes)
(Estimated Quiz Time: 10 minutes)
(Minimum Course Duration: 45 minutes)
Course Description
This course will help you understand how to link CAD and Revit files into the host Revit model.
Course Objectives
The material presented in this course helps you gain an understanding of the following topics:
· Linking civil and building discipline CAD files
· Linking Revit models
Course Prerequisites
To participate in this training course, you should have the following:
· An understanding of Architectural terminology.
· Revit installed in the machine.
SACAP via SAIAT (South Africa) Accredited Course
This course is eligible for The South African Council for the Architectural Profession via The South African Institute of Architectural Technologies.
Tips:
· Turn off your phone, close your email, text and social media apps.
· Plug headphones or ear buds to your computer.
· Go Full Screen when watching videos.
-
Phasing
.img{max-width:100%;height:auto;} .divbody{word-wrap:break-word;white-space:normal;}Phasing Course
(Video Run Time: 25 minutes)
(Estimated Exercise Time: 15 minutes)
(Estimated Quiz Time: 10 minutes)
(Minimum Course Duration: 50 minutes)
Course Description
This course will help you understand and work with phasing in Revit.
Course Objectives
The material presented in this course help you gain an understanding of the following topics:
· Phase states
· Phase filters
· Phasing graphic overrides
· Phasing workflow
· Other considerations when working with phasing
Course Prerequisites
To participate in this training course, you should have the following:
· Understanding of Architectural or MEP or Structural terminology.
· Revit installed in the machine.
AIA (USA) Accredited Course
Eagle Point Software AIA CE Provider Number 404109445
RPP001- Revit Project Phasing - Earn 1 AIA (USA) LU. This course is eligible for AIA Continuing Education Credits.
AIA (USA) Learning Objectives
Participants will understand how to use the Revit platform for the management and execution of renovation projects.
Prerequisite Knowledge: Knowledge of basic Revit modeling practices and views. Understanding of typical construction documentation for a renovation project.
Learning Objective 1: Participants will learn the fundamental concepts of how phasing is used for renovation projects.
Learning Objective 2: Participants will learn how to assign elements to different phase states.
Learning Objective 3: Participants will learn how to document the model at different phases.
Learning Objective 4: Participants will learn the workflow to set up a project for a typical renovation project.
CanBIM (Building Transformations) Accredited Course
Worksharing Course
SACAP via SAIAT (South Africa) Accredited Course
This course is eligible for The South African Council for the Architectural Profession via The South African Institute of Architectural Technologies.
CPD via CPD UK Accredited Course
This course is eligible for Continuing Professional Development (CPD) credit via CPD UK. This is a globally recognized CPD meaning the learning activity has reached the required Continuing Professional Development standards and benchmarks. If you would like to learn more, please see CPDUK. You can log your CPD credits by creating an account and providing the correct, required information. If you would like to log your CPD credits with another organization, you will need to navigate that process as directed by the target organization.
SAICE - ECSA Accredited Course
This course is eligible for SAICE - ECSA Engineering Council of South Africa continuing professional development credits. If you would like to receive these credits, please fill out this form in its entirety. Make sure all required fields- including your name, email address, and course feedback- are completed accurately. Once your submission is received and verified, your personalized certificate will be emailed to the address you provided.
Tips:
· Turn off your phone, close your email, text and social media apps.
· Plug headphones or ear buds to your computer.
· Go Full Screen when watching videos.
-
Worksharing
.img{max-width:100%;height:auto;} .divbody{word-wrap:break-word;white-space:normal;}Worksharing Course
(Video Run Time: 5 minutes)
(Estimated Exercise Time: 35 minutes)
(Estimated Quiz Time: 10 minutes)
(Minimum Course Duration: 50 minutes)
Course Description
This course will give you an understanding of team collaboration in Revit through Worksharing. It will teach you how Worksharing works in Revit, how to access the Central Model, create a Local copy, work with the elements in the local copy and synchronize work with the central file as progress is made.
Course Objectives
The material presented in this course help you gain an understanding of the following topics:
· Worksharing concepts
· Creating and working on a Local Copy
· Synchronizing with the Central Model
Course Prerequisites
To participate in this training course, you should have the following:
· Understanding of Architectural or MEP or Structural terminology.
· Revit installed in the machine.
AIA (USA) Accredited Course
Eagle Point Software AIA CE Provider Number 404109445
Workshare - Earn 1 AIA (USA) LU. This course is eligible for AIA Continuing Education Credits.
AIA (USA) Course Prerequisites
Prerequisite Knowledge: Understanding of Architectural or MEP or Structural Terminology.
Learning Objective 1: Understand Worksharing Concepts.
Learning Objective 2: Learn How to Create a Central Model File and Set Up Worksheets.
Learning Objective 3: Learn How to Create and Work on a Local Copy.
Learning Objective 4: Understand Synchronizing with the Central Model.
CanBIM (Building Transformations) Accredited Course
Worksharing Course
SACAP via SAIAT (South Africa) Accredited Course
This course is eligible for The South African Council for the Architectural Profession via The South African Institute of Architectural Technologies.
CPD via CPD UK Accredited Course
This course is eligible for Continuing Professional Development (CPD) credit via CPD UK. This is a globally recognized CPD meaning the learning activity has reached the required Continuing Professional Development standards and benchmarks. If you would like to learn more, please see CPDUK. You can log your CPD credits by creating an account and providing the correct, required information. If you would like to log your CPD credits with another organization, you will need to navigate that process as directed by the target organization.
SAICE - ECSA Accredited Course
This course is eligible for SAICE - ECSA Engineering Council of South Africa continuing professional development credits. If you would like to receive these credits, please fill out this form in its entirety. Make sure all required fields- including your name, email address, and course feedback- are completed accurately. Once your submission is received and verified, your personalized certificate will be emailed to the address you provided.
Tips:
· Turn off your phone, close your email, text and social media apps.
· Plug headphones or ear buds to your computer.
· Go Full Screen when watching videos.
Like what you see? We’d love to give you a guided tour of the best Pinnacle has to offer.
Book Your DemoTrusted By Leaders









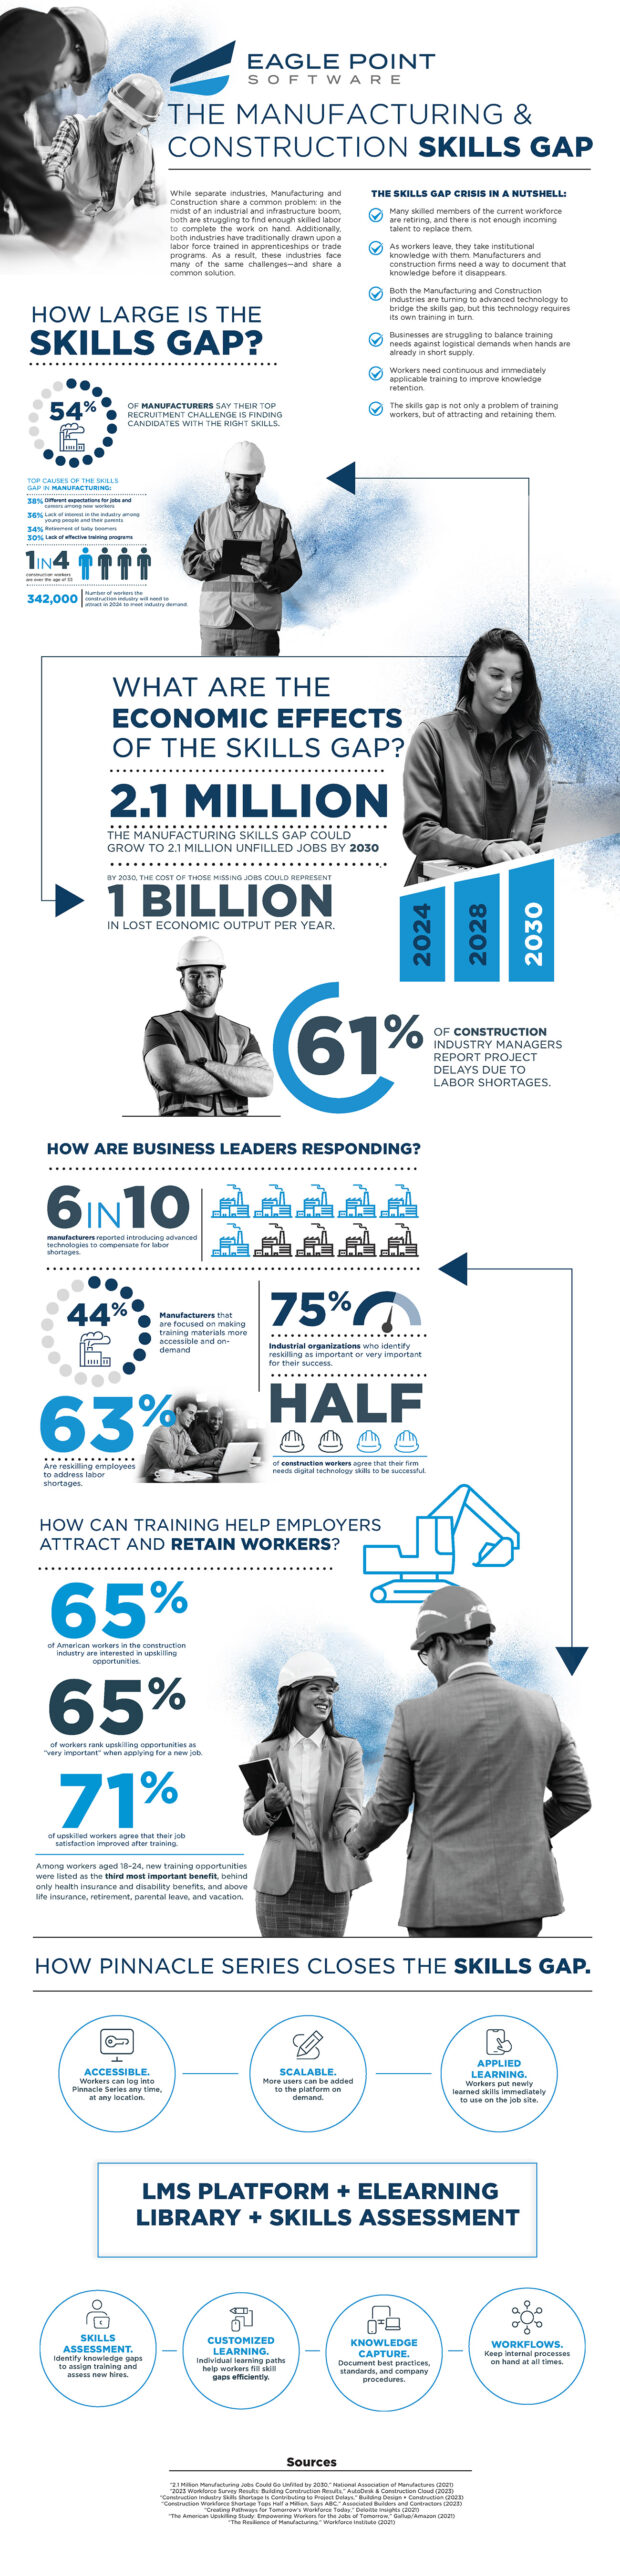
Understanding the Manufacturing & Construction Skills Gap
We went deep into the latest market research and created a resource to give you fresh insight into your recruitment challenges.